From the street, the city appears finished. From above, it looks abandoned halfway through construction.
Thousands of flat surfaces receive the same sun and rain as parks do, yet most are covered with gravel, hot membrane and equipment fenced as if it were ashamed. The roof is the fifth side of a building and the first one surrendered to whatever could not fit elsewhere. It is also the largest continuous territory in the city that citizens are trained not to see.
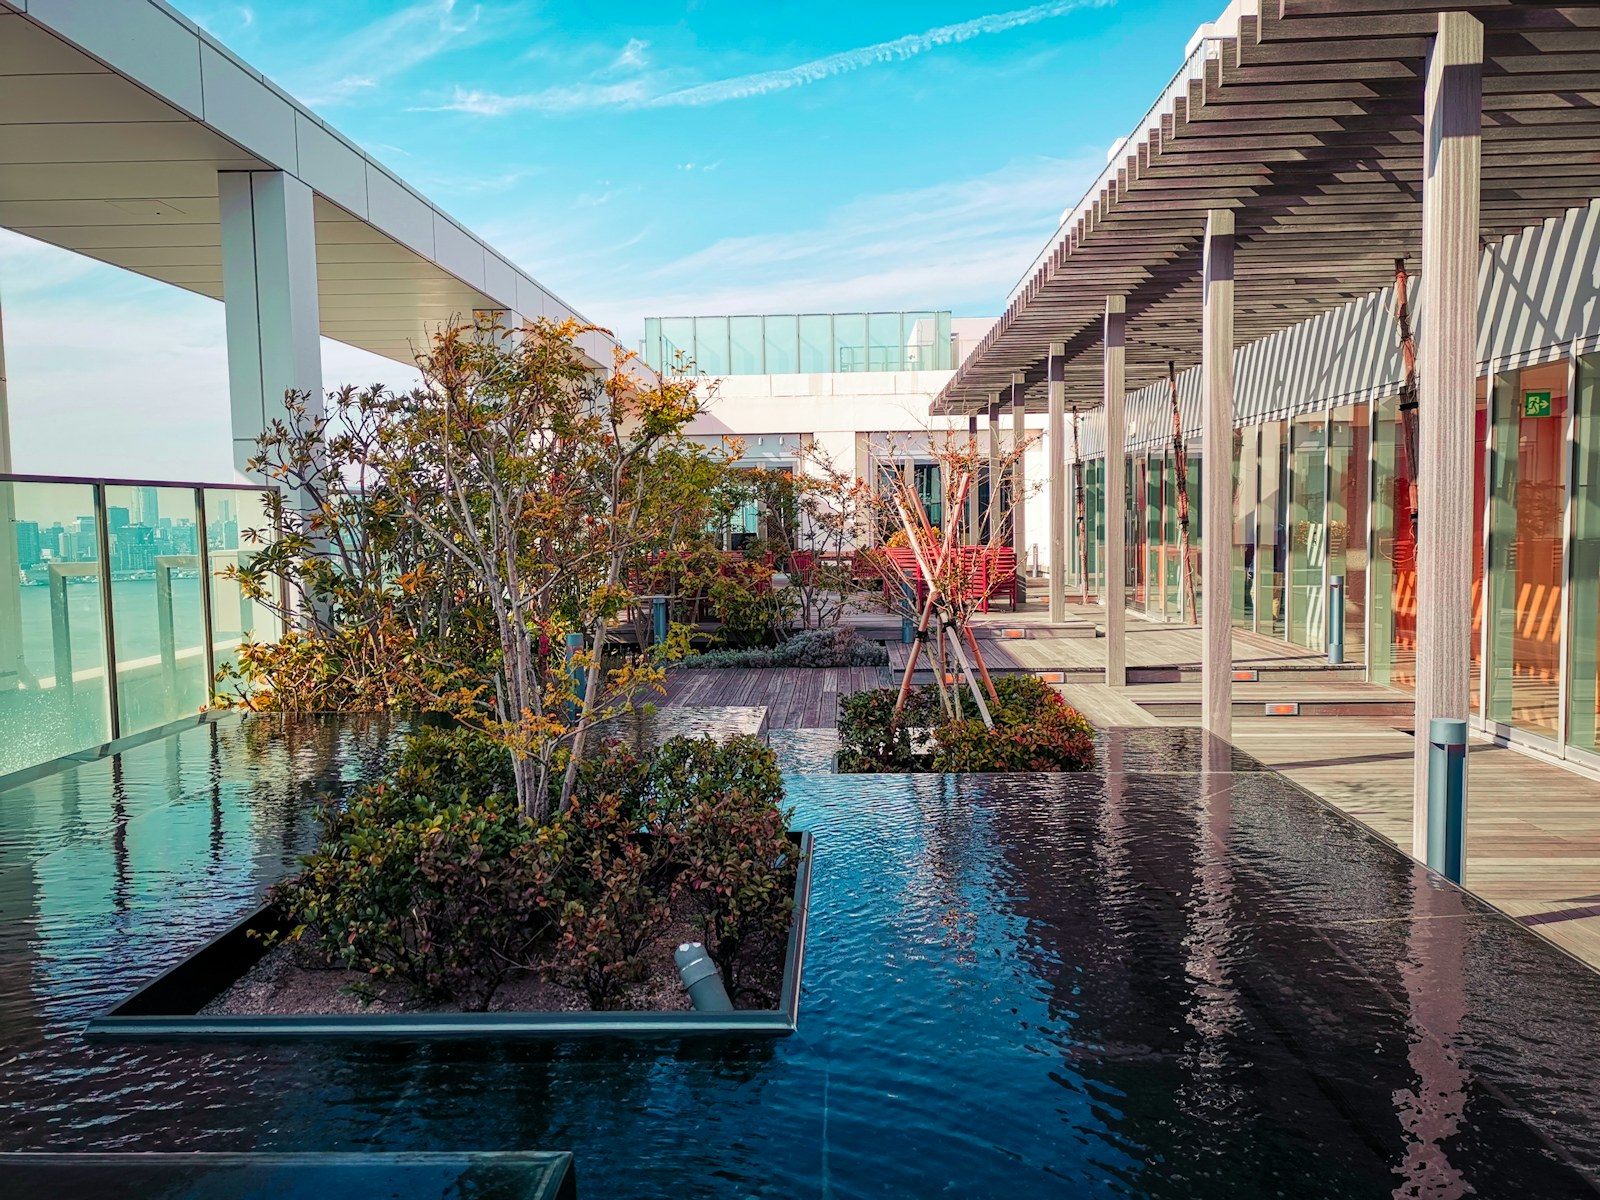
In the imagined district of Alta, that territory has been given a job. Not one job repeated on every building, but a negotiated mixture of water, energy, habitat, food, work and rest. The skyline is less harmonious than the renderings promised. Some roofs are dense and green. Others are silver, shallow and almost empty. Their beauty comes from cooperation rather than resemblance.
The oldest warehouse collects storms. Its roof is divided into dark channels that delay water before it reaches overloaded drains. During ordinary rain, cisterns beneath the loading bay fill slowly. During cloudbursts, planted basins become temporary ponds. Children watching from the neighboring school call them sky lakes. Engineers call them capacity.
Nothing about the warehouse roof was designed for opening day. Its plants were selected for wind, drought and months when maintenance budgets become political. Access paths are wide enough for carts. Filters can be lifted without destroying a flower bed. A small crane reaches the soil containers because every kilogram brought up will eventually have to come down.
This practicality matters. The history of green roofs is crowded with photographs taken before the irrigation failed. Alta’s rules require every proposal to name who will inspect a drain in February, how replacement soil will arrive, and where a worker can stand safely while doing it. Maintenance is drawn on the same page as the dream.
Three blocks away, a sequence of low roofs forms an insect corridor between two parks separated by six lanes of traffic. The planting looks untidy by civic standards. Stems remain through winter. Bare patches warm early in spring. There are no decorative blue lights, because illumination that pleases diners can turn a migration route into a trap.
The corridor does not pretend to restore wilderness. It is infrastructure for creatures already attempting to cross the city. Its success is measured in nesting material, flowering intervals and the absence of pesticides, not in how convincingly it imitates a meadow from eye level. Residents rarely enter. Public value does not always require public occupation.
Other roofs are unmistakably human. Above a clinic, a shaded walking loop gives patients a place to move without crossing traffic. The surface is level, the door opens automatically and every bench has a back. Above a housing block, a laundry room opens onto long tables protected from wind. People mend clothes, eat late dinners and watch storms enter from the west.
The most contested roof belongs to a private office tower. Its owners proposed a garden visible from the executive floor. The city approved it only after securing street-level access to the lift and hours that did not depend on purchasing anything. The compromise produced an awkward public room thirty storeys above ground. Teenagers arrived first. Office workers complained about noise, then began eating lunch among them.
Solar arrays occupy the brightest roofs, but even these are not treated as solitary machines. Panels rise high enough for shade-tolerant planting beneath them. Their angle creates dry strips and wet strips, a small climate that changes across a few metres. Technicians have clear routes; vines do not perform an ambush around electrical equipment.
Alta’s roof map is revised every year because buildings age and neighborhoods change. A community garden may become water storage. An event terrace may close at night to protect nesting birds. No rooftop is declared permanently solved. Purpose is understood as a relationship between structure, climate and need, not as a label attached by an architect.
The project changes the street below in quiet ways. Summer rooms cool more slowly. Drains overflow less often. Pollinators appear on balconies previously too isolated to reach. Residents acquire views that include work: compost being turned, panels being cleaned, tanks being inspected. The city’s metabolism becomes partially visible.
Seen from a distant tower, the roofs still do not compose a perfect picture. That is the point. A skyline designed only as an image will always neglect the lives occurring on its hidden plane. Alta is more interesting because its fifth side is busy, specific and occasionally inconvenient.
The city was never short of space. It was short of permission to regard unused surfaces as part of public life. Once that permission exists, the roof stops being the place where buildings hide their machinery. It becomes the place where the city admits what it needs.